Where the Light Falls: Planning a Kitchen Around the British Day

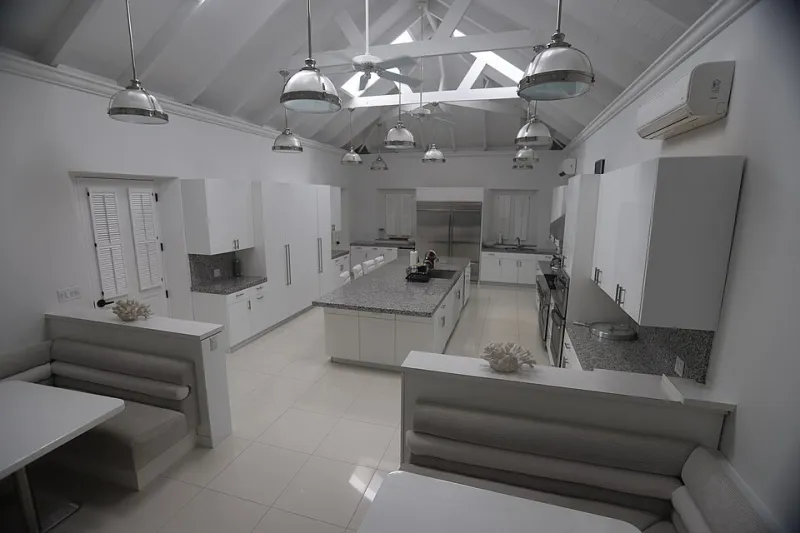
Photo: Richard Webb, CC BY-SA 2.0, via Wikimedia Commons
British light is not a fixed backdrop. It is a moving tenant. A kitchen can look generous and bright at two in the afternoon in May and distinctly moody by four o’clock in November. That is why planning a kitchen around a photograph, a mood board or a single showroom visit can go wrong. You need to see how the room behaves on an ordinary day, not just on the day the sun decides to turn up.
Start with the 11 o’clock sun test
The 11 o’clock sun test is a simple, free check. Stand in the room at around eleven in the morning, ideally on a clear or bright-overcast day, and watch where the light lands. Take your proposed plan with you. Mask out the island, the tall units or the sink run with tape on the floor if you can. The point is not to measure light in a laboratory way. It is to notice the practical stuff: which corners stay dull, where the sun throws a hard stripe across a worktop, where a tall fridge might cast a shadow over the prep zone, and whether the window is doing more decorative work than functional work.
Eleven o’clock is a useful benchmark because the sun is relatively high but not yet at its absolute peak. In the UK, it gives you a reasonable read on direct sun, ambient bounce and shadow length. Repeat the test in winter, too. A room that feels airy in June can feel like a cave in January, and that is the version of the kitchen you will live with for much of the year.
Read the room before you redraw it
Orientation matters more than most homeowners expect. A south-facing kitchen gets strong light and warmth, which is lovely in spring but can mean glare over the sink and fading on worktops near the glass. A north-facing room tends to give cooler, more even light, which is brilliant for consistent task work but can feel flat without help. East-facing rooms are cheerful at breakfast and quieter by dinner. West-facing rooms can be glorious in the evening, but low sun across a hob or dining table is not always the friendliest guest.
The British weather adds another layer. Overcast skies diffuse light, so direct sun is not the only thing to plan for. Pale walls, a sensible layout and a few well-placed layers of artificial light will do more for a grey Tuesday than any amount of wishful thinking about a south-facing garden.
Put the work where the light already is
The classic sink-under-the-window arrangement still works, but it is not automatically the best answer. A sink in front of a window gives you a view and daylight, but it can also put you face-to-face with glare and a tap that blocks the opening. Prep space needs good light most of all, because that is where you chop, weigh and assemble. If the only bright spot is a narrow strip by the back door, do not waste it on a display shelf.
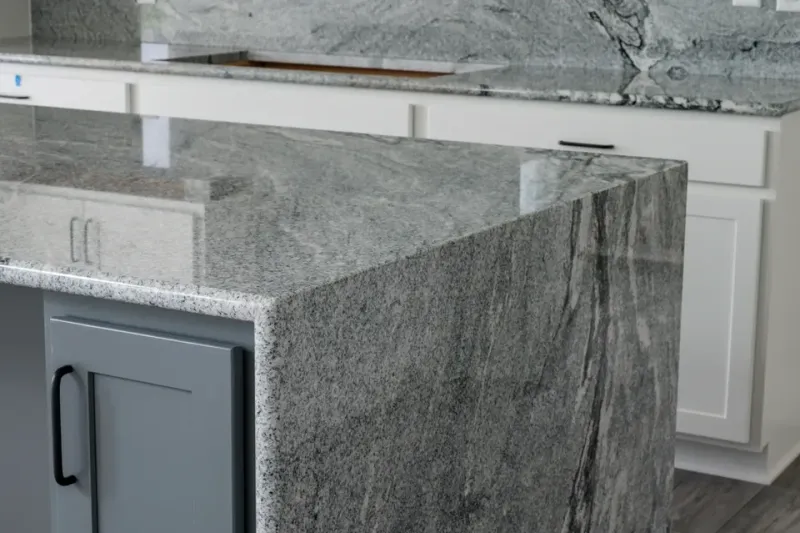
Worktop placement deserves a proper think. Dark, glossy surfaces can bounce light around, but they also show every crumb and can create glare. Very pale worktops near a bright window can wash out. A mid-tone or textured surface often behaves better in real life. If a corner is always dim, consider a lighter worktop there or move the prep zone closer to the window. The 11 o’clock test will show you which parts of the room are naturally doing the heavy lifting.
Layer the light, don’t just add a bigger ceiling rose
One central ceiling light is not a lighting scheme. It is a torch on the ceiling. A kitchen needs layers: ambient light for the room, task light for the work, and a little accent light for depth. Under-cabinet lighting is the obvious starting point, but position it carefully. A bare LED strip can throw a hard reflection across a polished worktop or splashback. Look for diffused strips set slightly back from the front edge, and avoid glaring light straight into your eyeline when you are standing at the counter.
Make the scheme dimmable where you can, and use warm white bulbs in the 2700K to 3000K range. Cool, blue-white kitchen lighting can make food look clinical and the room feel like a surgery. Separate circuits help, too: you might want the task lights on while cooking, the pendants low over the island in the evening, and a soft background glow when the washing-up is done. Pendants over an island can be beautiful, but check they do not sit in your sightline or cast shadows exactly where you chop.
Handle glare and the low winter sun
Window treatments are part of kitchen design, not an afterthought. West-facing kitchens often suffer from low evening sun that cuts across the room and makes the hob hard to see. A simple voile, a Venetian blind or shutters can soften that without turning the room into a bunker. Avoid heavy curtains close to a hob or extraction zone, and make sure any blind is easy to clean near cooking splashes.
In winter, the goal changes. You are trying to make the most of weaker daylight and avoid dark corners. Glass cabinet doors, open shelving with a small light, pale splashbacks and mirrors placed away from the window can all help. What you do not want is a wall of dark tall units blocking the brightest part of the room, or a deep worktop in the gloomiest corner because it looked good on the plan.
The 11 o’clock sun test will not tell you everything, but it will stop you designing a kitchen for an imaginary sunny day. Visit the room at different times, watch how the light moves, and let that shape the layout before the order goes in. Good kitchen design is not about chasing perfect light. It is about putting the right work, the right surfaces and the right switches in the places where the light already wants to be.