The Centrepiece Delusion: An Honest Look at Kitchen Islands
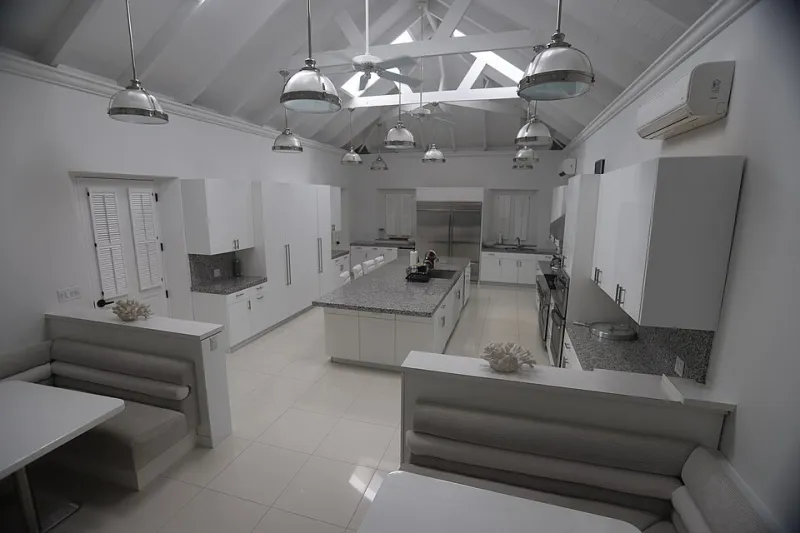
Photo: Category:Government of the United States Virgin Islands, Public domain, via Wikimedia Commons
The kitchen island has become the default answer to a question nobody asked precisely enough. Can we fit one? Usually, yes, if you are willing to squeeze the room until it stops complaining. Should you fit one? That is a different question, and it is the one worth asking before you sign off a design that looks lovely in a brochure and feels like an obstacle course by Tuesday tea-time.
An island is not a personality. It is a piece of furniture that has to carry storage, worktop, possibly a sink, possibly a hob, possibly seating, and almost certainly a great deal of expectation. When it works, it is brilliant. When it does not, it is an expensive way to make a kitchen feel smaller.
Measure the gaps, not the dream
Start with clearance, because this is where most island plans fall over. You want a clear walkway between the island and the main run. As a working rule, one metre is the minimum for a comfortable path, and more where appliance doors open, a dishwasher is being loaded, or two people need to pass without doing a little dance. If you are adding seating, remember that the overhang is not the whole story: you need space behind the stools as well.
Mark the island out on the floor with boxes or tape and live with it for a week. Put the recycling bin in the walkway. Open the oven door. Imagine carrying a hot roasting tin from the hob to the worktop while someone else is at the sink. If the answer involves the phrase ‘we’ll just sidestep’, the island is probably too big or the room is too narrow.
The working triangle becomes a working square
An island changes the way you move. Sometimes that is good: a separate prep zone can keep the cook out of the main traffic lane and give the kitchen a proper anchor. Sometimes it is terrible: the sink, hob and fridge end up further apart, and every pan of pasta water becomes a short expedition.
Think about the appliance sequence. If the island holds the hob, extraction becomes the main event. A ceiling extractor over an island can look dramatic, but the duct route has to go somewhere, and that can affect ceiling height, joists and budget. Downdraft extraction is clever and space-saving, but it is not magic, and it needs to be specified properly. Recirculating filters are an option where ducting is impossible, but they need clean filters and realistic expectations. If you fry fish on a Friday, you will notice the difference.
The smell test is not a joke
Open-plan living has made kitchen extraction a whole-house issue. A hob on an island with a weak extractor can send cooking smells straight over the sofa, up the stairs and into the landing. That is not a reason to avoid islands altogether, but it is a reason to budget for proper extraction rather than treating it as the last item on the list. Check the noise level, not just the extraction rate. A noisy fan that you avoid switching on is not doing its job.
Also think about where the extractor sits in relation to the hob and the room. A tall ceiling extractor can look stunning, but it needs to be close enough to work. A downdraft unit can disappear when not in use, but it takes up space in the island cabinet and can limit drawer depth. These are appliance decisions with design consequences, not separate conversations.
Seating is not free floor space
Breakfast bars are lovely in theory. In practice, stools need knee room, elbow room and a sensible overhang. If the seating side faces the main walkway, you have created a pinch point. If the stools tuck under permanently, the island becomes a cupboard with a worktop. If they stick out into the room, the kitchen feels tighter than the measurements suggested.
Ask who will actually sit there. A couple who perch for coffee might be fine with a narrow overhang. A family with children doing homework and a dog underfoot needs more room and a wipe-clean surface that can take a battering. An island should make everyday life easier, not just photographs better.
The budget truth
An island is rarely just an island. It brings extra worktop, extra units, possibly extra electrics, plumbing, flooring and extraction. It can push the budget past the point where you have to choose between the island and the appliances that will actually make cooking enjoyable. That is a bad trade. A well-planned galley with a proper extractor, good task lighting and generous drawers will beat a cramped island with a shiny worktop and a fan that sounds like a jet engine.
When an island earns its place
An island earns its place when the clearance works, the workflow improves, the extraction is properly specified, and the storage or seating it provides is genuinely needed. It works best in a room with enough width to let the island breathe, and with a clear idea of what it is for. Prep? Seating? Storage? A second sink? Choose one or two jobs and do them well. An island that tries to do everything usually does none of them comfortably.
Alternatives that do the same job better
A peninsula can give you the benefits of an island without cutting the room in half. It connects to a wall or run, provides a natural division and can still offer seating or a prep zone. A galley layout can be exceptionally efficient, especially in a narrow UK kitchen where every centimetre counts. Two parallel runs with a clear central path often work harder than a small island ever could. A compact prep zone with a butcher’s block trolley or a slim breakfast bar can add flexibility without permanently blocking the floor.
The island is not the enemy. The default island is. Measure the room, test the walkway, think about the smells and ask what the appliance plan is doing to support the design. If the island can survive that scrutiny, keep it. If it cannot, you have just saved yourself a great deal of floor space and a surprising amount of regret.