Swing First, Specify Later: The Kitchen Space Audit Most Plans Skip
Every small kitchen has a moment where the plan looks generous on paper and then behaves like a bad housemate in real life. You open the oven and discover there’s nowhere to stand. The fridge door clips the doorway. A cupboard door and a drawer pull into each other like they’re having an argument. None of this shows up on a floor plan because most plans are drawn around static boxes, not moving parts.
That’s where a door-swing audit comes in. Before you finalise the layout, you map the arc of every door in the room — the room’s own door, the cupboard doors, the oven door, the fridge door, the dishwasher door, the bin pull-out — and work out where those arcs collide. It sounds fussy. It is also one of the few kitchen exercises that can hand you back usable space without moving a single wall.
Start with the door you walk through
In a compact UK kitchen, the room door is often the biggest offender. A standard internal door leaf of 762mm or 838mm swinging inwards can eat a serious chunk of floor. In a galley or a Victorian terrace kitchen, that arc may be the reason you can’t fit a slimline dishwasher or a proper landing spot for the kettle.
Measure the leaf width, note which side the hinges are on, and watch how far the door actually opens in daily use. Then ask an honest question: does it need to swing inwards at all? Rehanging a door to swing outwards can work if the adjoining space allows, but check fire regulations, privacy, cooking smells and whether the door will block a corridor or a radiator. Sliding or pocket doors are another option, though they have their own wall-depth requirements. Removing a door entirely is sometimes fine and sometimes a shortcut to regret — particularly between a kitchen and a garage or a rented hallway.
The point isn’t to remove every door. It’s to decide deliberately rather than inherit a swing that was chosen for the house, not for your kitchen.
Cupboard doors are quieter offenders
Cabinet doors look innocent until you open two at once. A 600mm unit door needs roughly 600mm of clear space in front of it, plus a bit of breathing room for handles and knuckles. In a corner, two hinged doors can collide mid-swing. Along a run, a wall cabinet door may foul a tall unit, a extractor hood or the room door.
Walk around your plan with a tape measure and check the doors you’d actually open together. The cupboard above the kettle and the one above the toaster. The corner larder and the drawer stack next to it. The wall cabinet beside the hob and the room door. If two arcs overlap, you have three options: change the hinge side, change the door type, or change what lives behind that door.
A bi-fold or lift-up door can solve a wall-cabinet clash above a sink or hob. A pull-out larder can replace a hinged corner unit that never quite works. Open shelving in one tight spot can be smarter than a door that fights its neighbour. And a narrower door — say a 400mm wall unit instead of 600mm — sometimes buys back the clearance you need for a taller appliance.
Appliances have swings too
Oven doors drop down, not out, but they still need room for you to stand, bend and slide a roasting tin onto the shelf. If the oven sits opposite a unit run, check that the open door doesn’t leave you stranded at the worktop edge. Side-opening ovens exist, though they’re less common; they can be useful in tight corners where a drop-down door would block the only standing zone.
Fridge doors are the classic small-kitchen trap. Many need a full 90 degrees to pull out salad drawers, and some need closer to 110 degrees. Integrated fridge doors add the thickness of a cabinet door to the arc. Check whether the model you want has reversible hinges, and whether it needs extra clearance at the hinge side. A fridge that can be hinged either way is a small specification detail with a large spatial payoff.
Dishwasher doors drop down and forward, so don’t park one where it blocks the sink run or the only route to the bin. Washing machine doors, if the machine lives in the kitchen, need space for the door plus the detergent drawer. Bin pull-outs and deep drawers need pull-out clearance rather than swing clearance — but they still count.
How to run the audit without a design degree
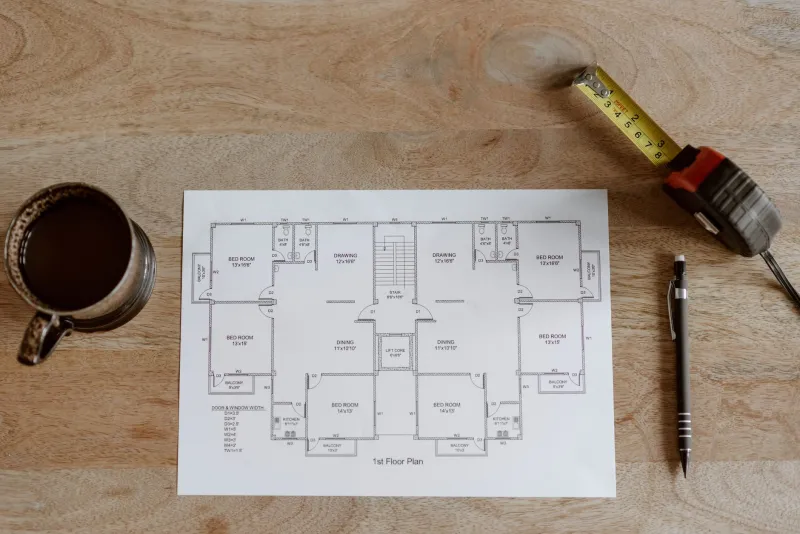
You don’t need software. A floor plan, a pencil, a tape measure and a piece of string will do. Measure each door from the hinge point, not the outer edge, and draw its arc on the plan. Or cut a cardboard template and physically swing it around the room.
Then make a simple list:
- Door or appliance: what it is
- Hinge side: left or right
- Swing or pull: how much clear floor it needs
- What it hits: unit, worktop, another door, a person
- Open-together test: can it be used at the same time as its neighbour?
The last column matters most. Most kitchen collisions aren’t single-door problems; they’re two-door problems. The oven door and the fridge door. The cupboard door and the dishwasher door. The room door and the wall cabinet beside it. Test those combinations in the order you actually cook — fridge open, oven open, someone at the sink, someone at the hob.
A roll of coloured tape on the floor is surprisingly useful. Mark the arcs for a week and notice where you naturally step back. The floor will tell you things a drawing won’t.
Reclaiming space without moving walls
Once you’ve mapped the collisions, the fixes are often smaller than you’d expect. Rehang a cabinet door. Swap a hinged wall unit for a lift-up. Choose a fridge with reversible hinges or a flush-fitting model. Move the dishwasher one unit along. Replace a hinged corner cupboard with a carousel or pull-out. Use a slimline pull-out in a gap that was previously blocked by a swinging door.
You may also find that the room has more usable space than the plan suggested. A doorway that seemed to rule out a breakfast bar might be fine once the door is rehung. A run that felt cramped might gain a 300mm pull-out once the oven door’s standing zone is properly accounted for. Space isn’t just floor area; it’s the clear floor you can actually use while the room is working.
The door-swing audit won’t make a small kitchen large. But it will stop you designing a room that only works when everything is closed. And in a compact British kitchen, that’s not a fussy detail — it’s the difference between a layout that looks neat and one that lives well.