Small Hours, Soft Edges: Making a Kitchen That Works After Midnight

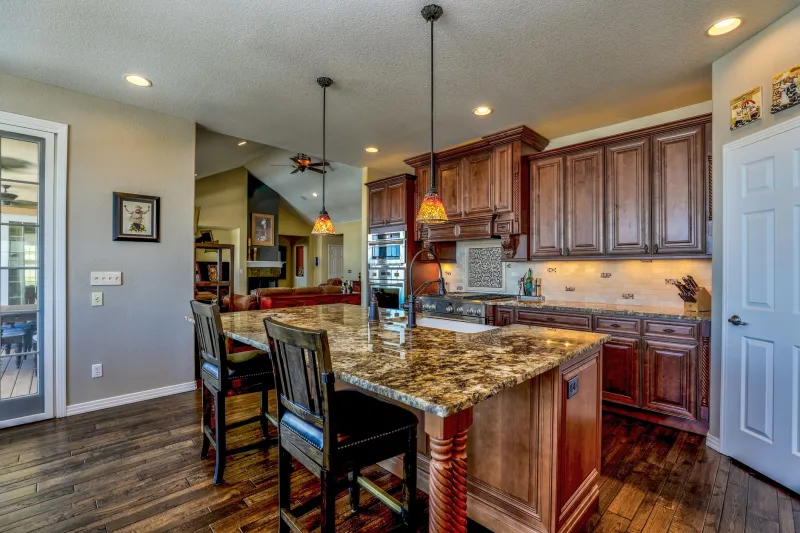
Photo: Jeremy Bolwell , CC BY-SA 2.0, via Wikimedia Commons
Most kitchen plans are drawn in daylight. We imagine coffee at the island, a joint of meat coming out of the oven, friends leaning against the worktop with a glass of something cold. All very good. But the room has another life, and it starts somewhere around midnight. That is when the kitchen stops being a stage and becomes a corridor, a utility space and a place to solve a small problem in bare feet.
The 2am visit is rarely dramatic. It is a glass of water, a child who has woken up, a dog asking to go out, or a vague hunt for the paracetamol. The kitchen that handles this well is not necessarily the most expensive one. It is the one where someone half asleep can find the sink without kicking a stool, see enough without switching on the ceiling light, and close a drawer without waking the whole house.
Start with the barefoot route
Before you think about finishes, walk the route from bedroom to sink as if the lights were off. In a Victorian terrace this might mean landing, stairs, hallway, then the back room. In a new-build it may be a short hop across an open-plan space. Either way, the path should be clear, obvious and free of sharp corners at shin height.
Aim for a main walkway that does not thread between the open dishwasher door and the oven. Keep the night route separate from the working triangle where you can. If space is tight, at least avoid placing a stool, bin or recycling box in the natural line between the doorway and the tap. Threshold strips should sit flush, rugs should grip the floor, and any changes in level should be obvious even in low light.
This is also the moment to think about the floor surface. Polished tiles look wonderful in a brochure, but a bare foot at 2am notices every crumb and every cold patch. If you are choosing hard flooring, a mat near the sink is not a failure of design. It is basic kindness.
Light in layers, not floodlights
The biggest mistake in night-time kitchen lighting is treating it like daytime lighting with the dimmer turned down. A single ceiling light, even on a low setting, tends to light the whole room and announce that someone is up. Better to have a small number of low, warm pools of light that do just enough.
If you are rewiring, ask for a separate night circuit. Under-cabinet strip lighting at the back of the worktop, plinth lights near the floor, or a small wall light near the sink can all run on it. Keep the colour temperature warm, around 2700K, rather than a cool white that feels like a dental surgery. A motion sensor in the hallway or at the kitchen door can be useful, provided it is set to a short delay and does not trigger every time someone rolls over in bed.
If a full rewire is not on the cards, plug-in LED night lights and battery-powered motion lights are perfectly sensible. Put one low down near the route and one near the sink. Avoid lighting the whole room from above. The aim is to see the tap, the glass and the floor, not to recreate a supermarket aisle.
Quiet hardware earns its keep
Soft-close hinges and drawers are usually sold as a premium detail. After midnight they become a basic courtesy. A cupboard door that closes with a gentle hush is worth more than a fancy handle that looks good in photographs. If you are specifying new cabinets, check that the drawers have damped runners and the doors have soft-close hinges as standard, not as an upgrade.
Push-to-open catches deserve a word of caution. They look sleek, but in the dark they can require a firm prod, and a firm prod can turn into a thud. If you like the handleless look, choose a system with a reliable damper rather than one that needs a shove.
Appliances matter too. A fridge that hums like a small tractor is more noticeable at night than at Sunday lunch. A dishwasher set to run on a delay is quieter than one clattering through the rinse cycle at 2am. If the washing machine lives under a bedroom, an anti-vibration mat and a level floor are cheap insurance. None of this is glamorous, but it is the difference between a kitchen that performs and one that merely photographs well.
A proper home for the night kit
The glass of water should not require a treasure hunt. Keep everyday glasses in a cupboard near the sink, at a height that does not need a stretch or a stoop. A small tray with two glasses and a carafe can be left out without looking untidy, and it saves opening a cupboard in the dark. If you have a boiling-water tap, check that the safety lock is easy to use when you are half awake and that the lever is not positioned where a sleeve can catch it.
Think about the little things that accumulate: a child's beaker, a torch, a night-time medication, a bottle for the bedside. A shallow drawer near the sink can hold the small stuff without turning the worktop into a clutter zone. Keep the route to the bin clear as well. A pedal bin that opens with a soft nudge is better than a swing-top that clangs.
Test it before you sign it off
When the kitchen is finished, resist the urge to test it only in daylight. At handover, turn off the main lights and walk the route yourself. Open a drawer, close a cupboard, run the tap, reach for a glass. Ask your fitter to adjust any door that closes too firmly. Check that the night lights come on where you need them, not where they are easiest to wire.
A kitchen is judged by its best moments, but it is lived in during its ordinary ones. The 2am glass of water will not appear in many design portfolios. It is, all the same, one of the truest tests of a room. Get the small hours right and the rest of the day tends to follow.