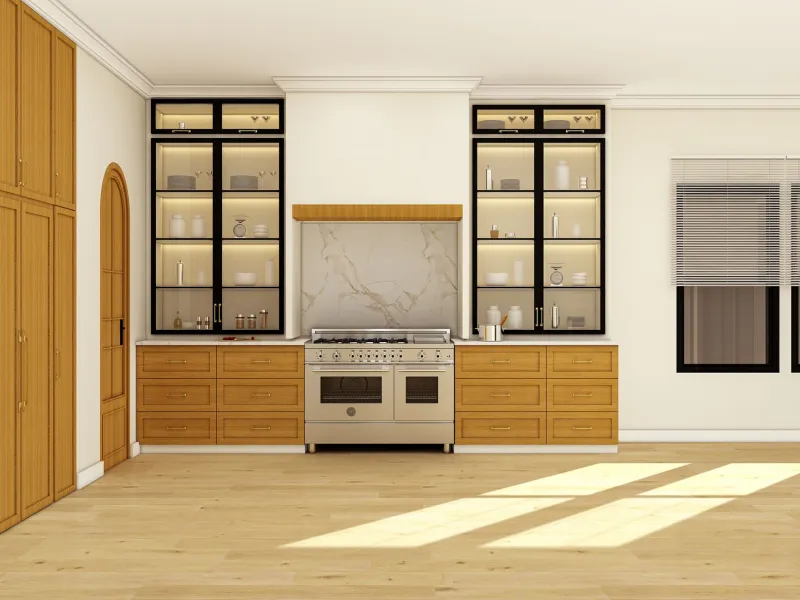
A Kitchen of Parts: Why Deliberate Mismatch Beats a Matching Suite
Walk into most new kitchens and you can almost hear the purchase order. Every door matches, every handle repeats, every plinth lines up like a chorus line. It is neat, it is efficient and it is, frankly, a little bit predictable. The unfitted kitchen takes a different view: the fitted cabinets do the heavy lifting, while a few freestanding or deliberately different pieces bring the room to life. Done well, it looks collected rather than chaotic. Done badly, it looks like the delivery was short and nobody noticed.
Uniformity Is a Habit, Not a Rule
There is a reason matching kitchens became the default. They are easy to specify, easy to sell and easy to live with. But a British home is rarely a blank box. A Victorian terrace has a chimney breast and an awkward alcove. A cottage has low beams and walls that went out for lunch in 1902. A 1930s semi has a decent-sized room but a back door that insists on being in the way. Filling every inch with identical cabinetry can flatten those quirks rather than solve them.
An unfitted approach starts with a simple question: what does this room actually need? If the answer is “a lot of storage, a proper place for the bins and somewhere to put the air fryer”, then fitted cabinets are your friend. If the answer also includes “somewhere to display my grandmother’s mixing bowls” or “a cupboard that feels like a piece of furniture”, then a mixed scheme earns its keep.
Start With the Fitted Bones
The trick is not to abandon fitted kitchen design. It is to use it as the skeleton. Keep the main run of base and wall cabinets fitted, level and practical. That gives you uninterrupted worktop, sensible appliance positions and the kind of storage that stops the room becoming a jumble sale. The freestanding or contrasting pieces then sit against that reliable backdrop.
Think of it like a good outfit: the fitted cabinets are the trousers, the dresser is the jacket. You do not need every item to be from the same rail, but you do need them to agree on the occasion.
Where to Break the Set
There are three reliable places to introduce mismatch without inviting chaos.
The first is a tall, freestanding-style dresser or pantry cupboard. It can be painted in a colour that picks up the worktop veining or the floor tiles, and it can hold the things you use every day but do not want on show. In a smaller UK kitchen, a shallow dresser can turn a dead wall into useful storage without eating the room.
The second is an open shelving run. This works best when it is not the only storage you have. A single shelf or two above a run of base cabinets can hold mugs, jars and cookbooks, but it should not be responsible for the saucepans, the cereal and the entire spice collection. Open shelving is a display strategy, not a larder.
The third is a contrasting cabinet or island. A dark green pantry cupboard next to pale fitted units, or a warm timber island in a room of painted cabinetry, gives the eye somewhere to land. The contrast should look intentional, not like a sample door that stayed behind.
Keep the Worktop Talking
Worktop continuity is where many mixed schemes either sing or stumble. If a freestanding piece sits within the main run, try to align its worktop height with the fitted units. A 20mm difference will not bother you in theory, but you will notice it every time you slide a chopping board across the gap. Keep the depth similar too, so the run does not develop an awkward ledge that collects crumbs and resentment.
If the piece is deliberately separate, such as a dresser at the end of the room, you have more freedom. A different worktop can work beautifully there because it reads as a separate object. The danger is the almost-match: a surface that is nearly the same colour but not quite. That reads as a mistake. Either commit to the contrast or keep it consistent.
Appliances Need a Plan, Not a Hiding Place
A freestanding range cooker can be a brilliant focal point in an unfitted scheme. So can a carefully chosen fridge-freezer. But appliances still need to be planned around clearances, door swings, ventilation and services. Do not buy a beautiful freestanding piece and then discover the only place it fits is halfway across the back door.
Built-in appliances are often happier tucked into the fitted run. An oven tower, an integrated dishwasher and a hob can all sit within the uniform cabinetry while the freestanding pieces provide the character. The rule is simple: let the fitted parts be quietly competent and let the freestanding parts be genuinely special. Do not ask a dresser to hide a boiler and do not ask a slimline dishwasher to be the star of the show.
Heights, Gaps and the Shoehorn Problem
One of the most common mistakes is treating a freestanding cupboard as a gap-filler. If you are wedging a piece between two walls with millimetres to spare, it will look like a wardrobe that took a wrong turn. Leave a little breathing room. A 20–30mm shadow gap can make a freestanding piece feel deliberate rather than jammed in.
Height matters too. A low dresser under a window can work beautifully, but only if the window sill, radiator and socket positions allow it. A tall pantry cupboard needs room for its doors to open and enough clearance above it if the ceiling is low. In compact rooms, a shallow full-height cupboard is often more useful than a deep piece that blocks the light.
The Mistakes That Read as Unfinished
Too many finishes is the classic error. Two or three is usually plenty: one for the fitted run, one for the hero piece, and perhaps one accent in the handles or shelving. Four or five different woods, paints and metals start to look like a car boot sale.
Another mistake is mismatched plinths and fills. If the fitted cabinets sit on a recessed plinth, a freestanding cupboard with exposed feet can look charming, but only if the junction is clean. Avoid a half-hearted gap that collects dust and looks like a measuring error.
Finally, do not let open shelving become the only place for everyday clutter. A kitchen that looks styled in a photograph but has nowhere to put the porridge oats will not stay styled for long. Give the room proper closed storage first, then let the open shelves earn their place.
A Room That Looks Collected, Not Chaotic
The unfitted kitchen is not an excuse to avoid planning. It is a more thoughtful version of planning. Keep the layout practical, keep the worktop sensible, keep the appliances properly integrated, and then let one or two pieces break the rhythm. The result should feel like a room that has grown into itself: fitted where it needs to be, freestanding where it counts, and comfortable enough for a proper Sunday lunch rather than just a photograph.