Room to Grow: Future-Proofing a Kitchen for the Next Ten Years
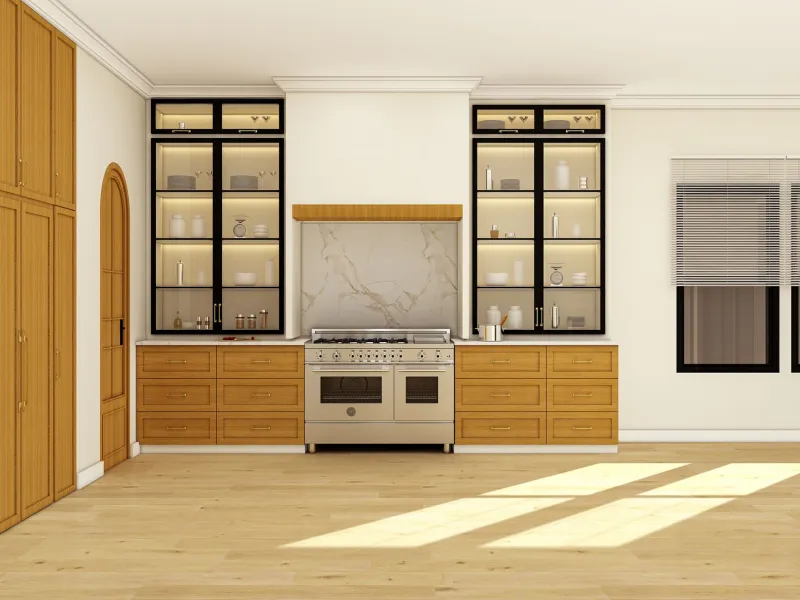
Most kitchen projects are planned around a snapshot. The children are this age, the commute works like this, the fridge is that size, and the island is exactly where it needs to be for the way we live now. That is understandable. A new kitchen is a big, disruptive purchase, and it is only natural to solve today’s problems first.
But a kitchen is not a five-year purchase. In a typical British home, the room you fit in 2026 will probably still be there when a toddler has become a teenager, when a spare bedroom has turned into a home office, and when grandparents are staying for longer stretches. Designing only for the current version of your household is one of the quickest ways to make a new kitchen feel dated before its time. The aim is not to predict the future perfectly. It is to leave enough flexibility that the room can adapt without a full rebuild.
Start with the household you are likely to become
Future-proofing is less about gadgets and more about asking better questions at the planning stage. What happens when the children stop needing a step stool at the sink and start needing a quiet spot for homework? Where does a slow cooker, air fryer or pressure cooker live now, and where might it live if cooking habits change? If someone works from home two days a week, can the kitchen absorb a laptop and a stack of papers without becoming a permanent office?
It also helps to think about guests and extended family. A kitchen that works for a couple in their thirties may need to work for visiting parents, a returning adult child, or a household that occasionally has more cooks than worktop space. None of this means designing a room that feels like a community centre. It means leaving a few decisions open rather than fixing every inch for one very specific moment.
Storage that can change its job
Fixed storage is the quiet culprit in many kitchens that stop working. Deep cupboards with one shelf, narrow pigeonholes and awkward corner units can look efficient on a plan but become a graveyard for things nobody can reach. A more adaptable approach is to favour storage that can be re-purposed: adjustable shelving, mid-height drawers, pull-out baskets and at least one full-height cupboard that is not over-planned.
A tall pantry unit works harder if the shelves can move and if there is room for a small appliance or a pull-out shelf. Drawers under the worktop are often more useful than cupboards because they let you see what you have and reach it without kneeling on the floor. If you have the space, a flexible utility or larder zone can absorb the clutter that otherwise migrates to the worktop: the bread maker, the bulky cereal boxes, the reusable shopping bags that seem to multiply overnight.
The point is not to leave everything empty. It is to avoid building a storage layout that only works for this year’s shopping habits and this year’s set of saucepans.
Appliance placement with an eye on the long term
Appliance decisions tend to be driven by style, but placement is where future-proofing really shows. Eye-level ovens can be easier on backs as the years pass. A dishwasher raised slightly off the floor is kinder to knees. A lever tap is simpler to use than a pair of small cross-head handles. None of these choices make a kitchen look institutional; they simply make it more forgiving.
Think, too, about landing space. An oven needs somewhere safe to put a hot tray. A fridge needs room for the door to open fully and for someone to stand back with a bag of shopping. A sink needs enough worktop beside it for a chopping board and a colander. If every surface is claimed by a built-in appliance, the kitchen may look neat but feel cramped in daily use.
And do not build around an appliance that is unusually sized unless you are confident you can replace it. Standard widths and sensible service gaps may not be glamorous, but they keep future replacements straightforward. In 2026, with appliance ranges changing constantly, a little boring compatibility is a virtue.
Zones that can flex
Open-plan kitchens often succeed or fail on zoning. A long run of cabinetry can feel elegant, but if the same stretch has to handle cooking, homework, charging cables, breakfast and a social life, it will soon look tired. Layered lighting helps: brighter task light over the hob and sink, softer light elsewhere. So does a clear distinction between working surfaces and sitting surfaces.
A breakfast bar can become a homework station. A utility room can take the noisy appliances. A dining table can double as a desk without pretending the kitchen is an office. The trick is to leave one or two areas that are not over-committed. A stretch of worktop without a built-in appliance, a socket in the right place, or a shelf that can be cleared for a laptop all matter more than they sound.
Finishes that age gracefully
Trends are not the enemy, but they are a poor foundation for a ten-year kitchen. Strongly coloured cabinetry, very delicate worktops and heavily patterned floors can be wonderful, yet they leave less room to change your mind. A calmer base often ages better: cabinetry in a tone you still like in dull November light, a worktop that can take a hot pan and a spill, and a floor that hides the odd scuff without looking shabby.
That does not mean a beige box. Texture, handles, lighting and a carefully chosen splashback can carry plenty of personality. Paint is easier to change than a whole cabinetry run. A simple tile can be replaced. A durable worktop may outlast several colour schemes. Designing for the next decade is partly about choosing finishes that wear in rather than wear out.
The boring bits that hold it together
Future-proofing also lives in the parts nobody photographs. Put sockets where appliances are likely to appear, not just where they are today. Plan lighting in layers so the room can be bright for cooking and softer for evenings. Keep access to the stopcock, the boiler controls and any service voids. Make sure ventilation is up to the job if the kitchen is likely to be busier in future.
A modest contingency in the budget is another form of flexibility. Spending every last penny on the perfect finished look leaves no room for the small changes that make a kitchen work better once you are living in it. Sometimes the best decision is to spend more on the carcasses, drawers and worktop, and leave space to add a shelf, a socket or a better light later.
A kitchen does not need to be designed for every possible future. It needs to avoid being designed so tightly around today that tomorrow has nowhere to go. Leave a little room for change, and the room will keep earning its place in the house.