A Room for the Groceries: The Case for the Walk-In Larder in Modern British Homes
There is a particular kind of quiet satisfaction that comes from closing a larder door on a week’s worth of groceries. No bags on the worktop, no cereal boxes stacked like a game of Jenga, no tins rolling out of a cupboard every time you reach for the rice. The larder is not a nostalgia project. It is a working room — and in 2026, as our kitchens become more open and more sociable, it is also becoming the most underrated square metre in the house.
Why the larder is having a moment again
Open-plan living puts everything on show. That is lovely until you have four half-used bags of pasta, a bread maker and a case of wine to accommodate. A walk-in larder is a pressure valve. It lets the main kitchen stay calm and uncluttered while the practical business of storage happens behind a door. It also suits how many of us shop now: bulk buys, refill jars, coffee gear, baking phases, and the occasional panic purchase of 12 tins of chopped tomatoes.
In Victorian terraces, the original larder was often a north-facing alcove or a back porch. In new-builds, it is more likely to be a 1.2m by 1.5m box off the hallway, or a slice of the utility room. Both can work beautifully. The mistake is treating the larder as a cupboard you can walk into. It is a small room, and it needs planning like one.
Finding the square metre
Start by looking at the space you already have rather than the space you wish you had. Understairs voids, chimney breast recesses, redundant utility rooms, the end of a garage, or a 900mm-deep run of units are all candidates. A comfortable walk-in for one person is around 1.2m wide and 1.5m deep. At 900mm wide it is tight but usable — just make sure the door does not eat the shelf space. If you can only manage 600mm, stop and consider a pull-out pantry instead.
The bigger design question is light. Do not steal daylight from the main kitchen to create a dark tunnel. A glazed door, a borrowed-light panel above, or a slim pocket door can keep the connection without blocking the view. If the larder has no window, paint it a warm off-white and treat lighting as part of the build, not an afterthought. A dark larder is a larder you avoid.
Shelving that earns its keep
Deep shelves are the enemy of a larder. If you cannot see it, you will not use it. Keep shelves to around 300–350mm deep and make them adjustable at 300mm intervals. Include a tall zone for cereal boxes and oil bottles, a mid zone at eye level for jars and everyday dry goods, and a low zone for baskets of root vegetables. A shallow rack on the back of the door is excellent for spices, foil and cling film.
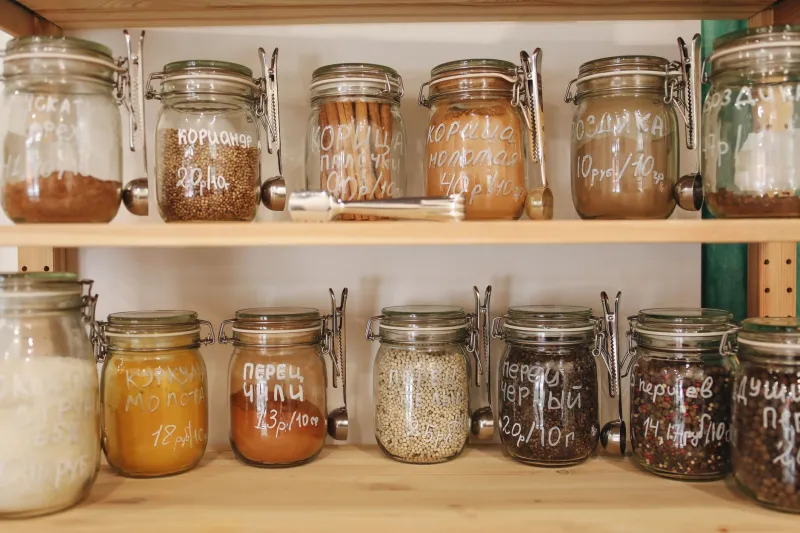
Use wire baskets for onions and potatoes so air can move around them, and keep the two separate if you can — onions and potatoes do not store well together. Clear jars are helpful, but do not spend a fortune on matching containers before you know what you actually buy. A larder should look like a well-run shop, not a styling shoot.
Air, light and common sense
A larder is not a sealed box. Fit a low-level vent and a high-level vent, or leave a 10mm gap under the door. That small detail helps stop damp and stale smells. Do not put a fridge-freezer in a small larder unless the space is designed for the heat and airflow it needs. And do not cram the room so full that air cannot circulate.
For lighting, a simple LED strip on a door switch or motion sensor is enough. Choose a warm white around 3000K so the room feels like part of the kitchen rather than a garage. A battery puck light is a perfectly good budget fix, but a hard-wired strip is neater and one less thing to remember.
What to store where
Top shelves: lightweight bulk, backup jars, rarely used baking kit. Eye level: pasta, rice, spices, tea and coffee, everyday dry goods. Low shelves: heavy sacks, bottles, crates of root vegetables. Door racks: foil, cling film, small jars, labels. Keep bread out of a warm larder, keep oils away from heat, and keep pet food separate from human food if you can. It sounds obvious, but a little zoning makes the room much faster to use.
When a pull-out pantry beats a walk-in
If you have less than 900mm of width, a full-height pull-out pantry is often the better answer. A 300mm-wide tandem pull-out with soft-close runners and shelves rated to 30kg can hold a surprising amount, and it gives you access to the whole depth rather than just the front row. For a family of four, a 300mm pull-out plus a 600mm cupboard may be enough. A walk-in wins when you buy in bulk, bake regularly, or want a second fridge or freezer nearby. It also wins on sheer pleasure — there is something deeply satisfying about a room you can step into.
Budget reality
A DIY larder can be done for £250–£600 with adjustable shelving, paint, a vent and a simple LED light. Mid-range bespoke joinery in a 1.2m by 1.5m space is more like £1,200–£2,500. At the top end, oak shelving, stone floors and integrated lighting can push past £3,000. Spend on shelves that adjust and a door that closes quietly. Do not overspend on the room itself; the point is what it does for the kitchen around it.
The larder is not a status symbol. It is a square metre that works harder than most islands. Plan it like a small workshop, not a cupboard, and it will quietly earn its place for years.