The Cook Is the Template: Rethinking Kitchen Dimensions Around Real Bodies

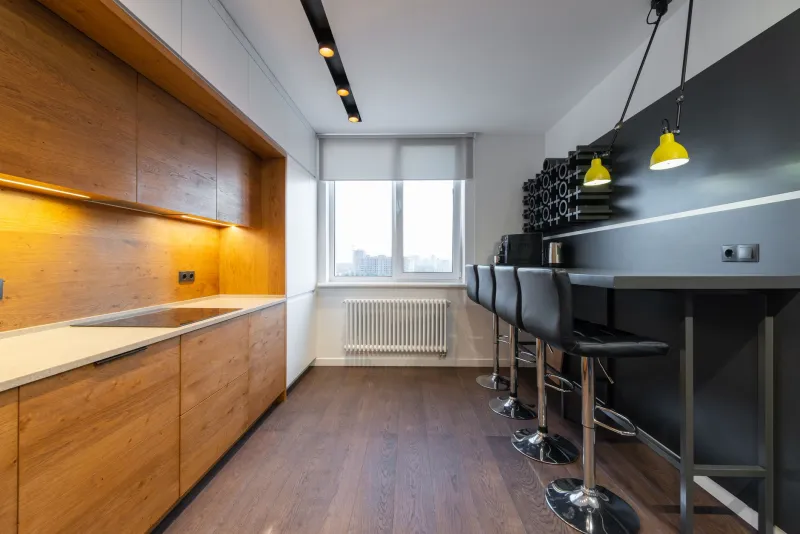
Photo: Shixart1985, CC BY 2.0, via Wikimedia Commons
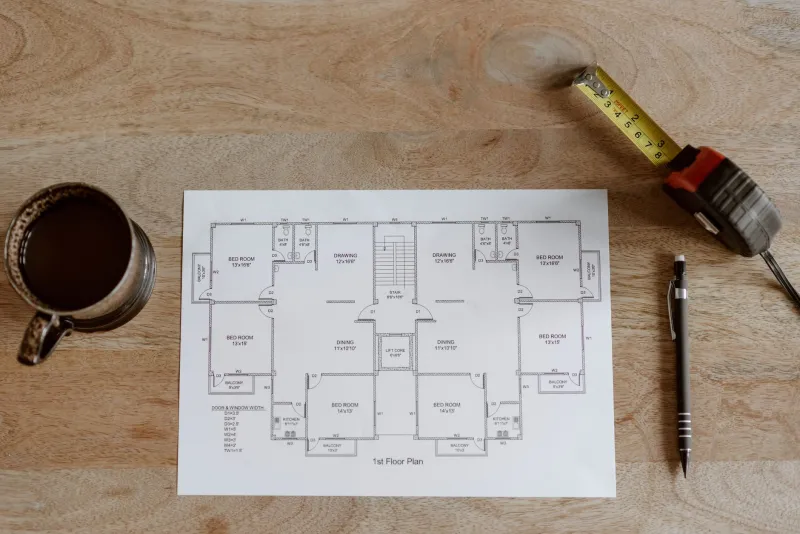
Kitchen planning often begins with a floor plan and a list of cabinet widths. That is understandable: the room has to fit the house. But the first question should really be who is going to stand in it, and what their bodies need. A worktop that feels perfect for a six-foot cook can leave a shorter one reaching for the back of the hob. An oven at chest height can be a joy for one person and a hazard for another. The dimensions matter, but the person matters more.
This is not about bespoke joinery for every household. It is about making deliberate choices early, while the units are still on paper and the plinth height is still a conversation rather than a fixed line.
Start with the stance, not the showroom
Before you fall for a door finish, spend five minutes at your current worktop. Stand where you normally chop. Rest your hands flat on the surface. Are your shoulders lifted? Is your back curved? Are you reaching up or hunching down? That small physical check tells you more than a catalogue ever will.
A useful rule of thumb is that a prep surface should sit roughly 50–100mm below your bent elbow. Too high, and you end up working with raised shoulders. Too low, and you round your back over the board. The standard UK worktop height of around 900mm is a sensible default, not a law of nature. Plinth height, carcase size and worktop thickness all affect the final number, and small adjustments can make a big difference over years of daily use.
Worktop height: the Goldilocks zone
For a taller cook, a worktop nearer 920–940mm can reduce the stoop that comes with chopping at a surface built for someone shorter. For a shorter cook, 850–880mm may feel far more natural, especially at the sink and prep zone. The trick is to decide which tasks happen most often and where. If you spend twenty minutes a day at the chopping board, that surface deserves the closest attention. If you mostly reheat and assemble, the sink and hob may matter more.
Height is not only about the worktop. It is also about the gap between worktop and wall units. A shorter cook may find deep wall cabinets hard to reach at the back, while a taller one may feel cramped under a low run. Pull-out shelves, reduced cabinet depths and careful shelf positioning can solve more than a wholesale change of layout.
Ovens, microwaves and the bend-free zone
The main oven is where bad ergonomics become obvious. A oven placed too low means lifting heavy roasting tins from near floor level. Too high, and you are lifting hot dishes above shoulder height. Aim for the oven cavity to sit comfortably between waist and chest height for the main cook, with the top shelf reachable without stretching. A side-opening door can be easier to manage in a tight run than a drop-down door, though both need clear space in front.
Microwaves are often treated as an afterthought and end up on a worktop, eating into prep space. Built-in at chest or shoulder height, they become far more useful. Just remember the landing zone: a hot bowl needs somewhere safe to go within arm's reach, not across the room.
Drawers that open to the right things
Drawer height is not just a storage question; it is a reach question. Deep drawers are brilliant for pans, but only if the heaviest items sit at the back and the everyday ones near the front. Shallow drawers work for cutlery and utensils, but a tall cook may find them harder to see into than a shorter one. Adjustable internal dividers, cutlery inserts and pull-out shelves can turn a standard drawer box into something far more usable.
The same goes for corner cabinets. A carousel may look clever, but if the person using it cannot comfortably reach the back, it becomes a place for forgotten tins. Test the reach, not just the mechanism.
Landing zones and the 6pm shuffle
Every hot dish, heavy pan and dripping roasting tin needs a place to land. A clear stretch of worktop beside the oven and hob is not a luxury; it is basic safety. Aim for at least 300–400mm of heatproof landing space on the side where you naturally set things down. If the layout cannot manage that, consider a pull-out shelf or a sturdy trolley that lives nearby.
The sink deserves the same thought. A draining board that is too far from the sink, or a worktop that leaves no room for a colander, turns washing up into a series of small stretches. The best kitchens make these ordinary movements feel thoughtless, because the room has already done the thinking.
When the household comes in different heights
Most homes are not designed around one person. A couple may differ by 20cm or more. Children grow. Grandparents visit. The answer is rarely to split every worktop in two. A sensible compromise height, chosen for the main cook, is usually the starting point. Then add adjustable elements: a pull-out chopping board at a second height, a step stool that lives in a dedicated spot, a lower section of worktop for a seated cook, or a sink that can be used comfortably from a stool.
If two people cook regularly, think about zones rather than a single ideal height. One person may prefer the sink; another may prefer the hob. Give each zone the best possible height for its main user, provided the run still looks coherent.
Small cooks, serious safety
Children in the kitchen need more than a colourful step. A learning tower can bring a child to worktop height safely, but it needs a stable base and clear rules. Keep hot pans and kettle cables away from the edge. Choose lockable drawers for sharp tools. If children will be involved in cooking, an induction hob can reduce the risk of a forgotten ring, though it is not a substitute for supervision.
It also helps to create a child-height zone that is genuinely theirs: a low drawer with plastic bowls, a shelf for their cup, a spot where they can help without being underfoot. That is not indulgence. It is layout planning for the whole household.
The test drive before the worktop goes on
Before the final order, mock up the key heights. Tape a line on the wall at the proposed worktop level. Put a chopping board on a sturdy adjustable table at 880mm, then 920mm. Stand at each and pretend to chop, stir and lift a heavy pan. It sounds slightly ridiculous, but it is far cheaper than discovering the problem after the quartz has been templated.
A kitchen should fit the house, but it should fit the people first. Get the bodies right, and the cabinets, colours and worktops have a much better chance of feeling right too.